top of page


1/23
£550,000
Asking Price
Glebe Farm View, Gedling
4
3
1
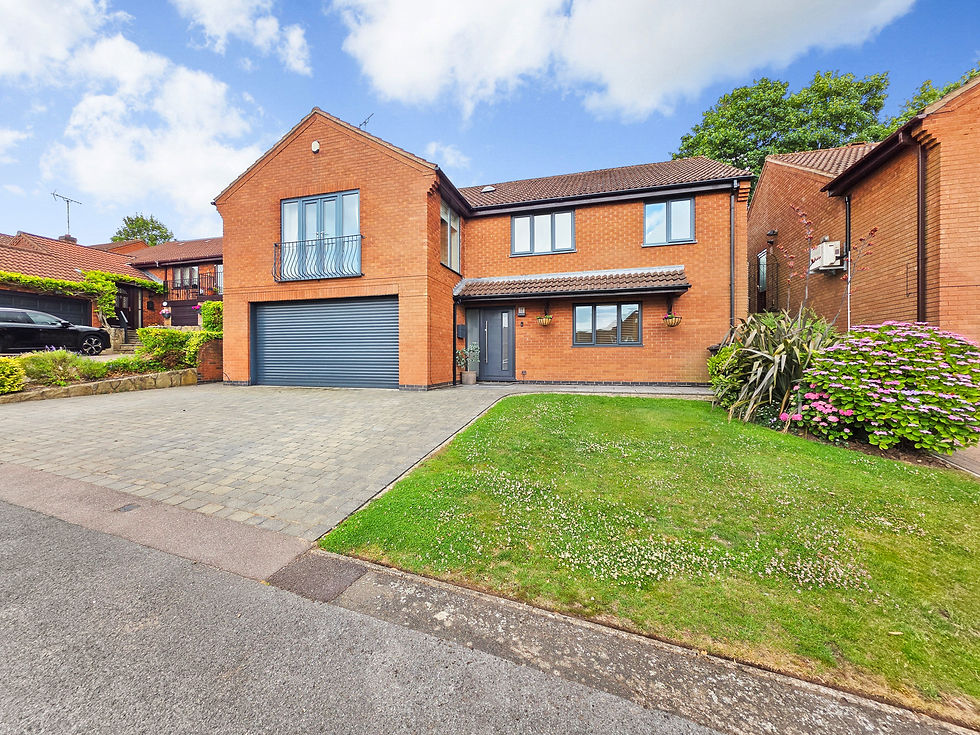
Presented to an exceptional standard throughout, this turn-key four-bedroom detached family home is ready to move straight into, offering spacious and versatile accommodation in a highly sought-after location.
The property comprises a welcoming entrance hall, a spacious living room with French doors opening onto a Juliet balcony, a stylish modern kitchen diner with integrated appliances, and a bright orangery overlooking the rear garden. There are four generous double bedrooms, including two with contemporary en-suite shower rooms, while the remaining bedrooms are served by a beautifully appointed family bathroom.
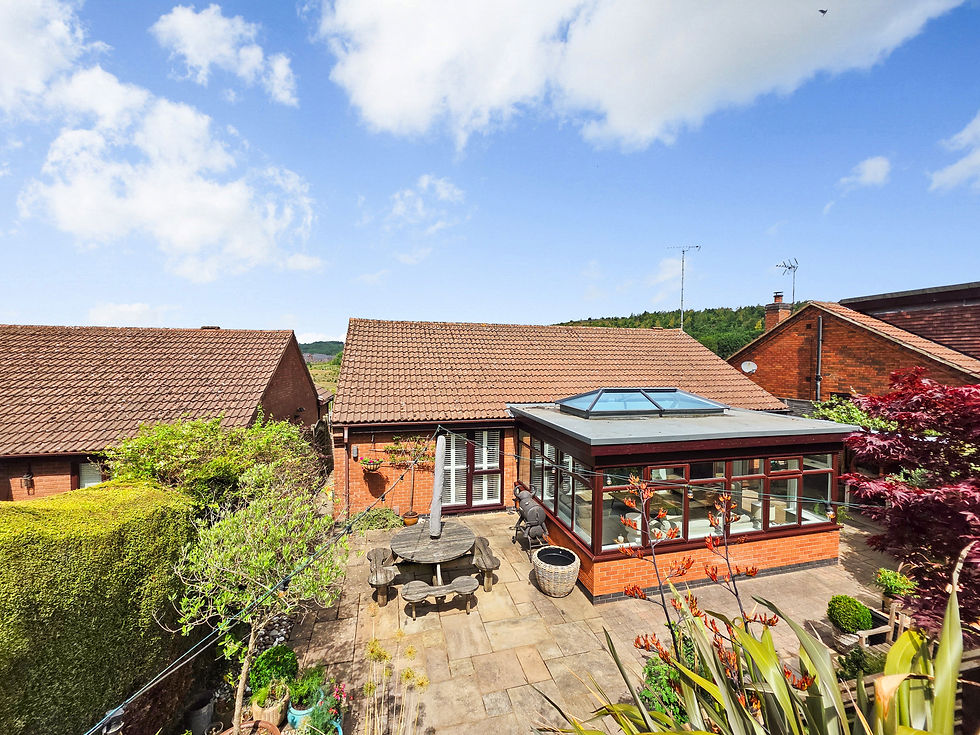
Outside, a driveway provides off-street parking for multiple vehicles and leads to a double garage. The landscaped rear garden has been thoughtfully designed for both relaxation and entertaining, boasting multiple patio and decked seating areas, mature planting, a pergola and a pizza oven.
Finished to a beautiful standard throughout and offering a true move-in-ready home, this fantastic property is ideally situated close to excellent schools, local amenities and transport links.
Early viewing is highly recommended.
Entrance Hall - 2.11 x 2.04 (6'11" x 6'8") - Composite entrance door to property, vertical central heating radiator, access to the garage and a UPVC double glazed obscure window to front.
Bedroom 2 - 3.90 x 3.52 (12'9" x 11'6") - A central heating radiator, fitted wardrobes, access to the en-suite, an in-built storage cupboard and a UPVC double glazed window to front.
Ensuite - 2.97 x 1.48 (9'8" x 4'10") - Low level flush WC, wash hand basin in vanity unit, separate shower enclosure and a heated towel rail.
Landing - Two in-built storage cupboards, open access to the kitchen diner, access to the first floor accommodation and loft access.
Living Room - 6.00 x 5.40 (19'8" x 17'8") - Two vertical central heating radiators, a UPVC double glazed window to side and two full-height UPVC double glazed windows with double French doors opening to the Juliet balcony.
Kitchen/Diner - 7.11 x 4.75 (23'3" x 15'7") - A variety of wall and base units with Quartz worktops, an under-mount sink with hot boiling tap, an integrated Neff induction hob, two ovens, a microwave, a coffee machine, dishwasher, fridge, freezer & extractor fan, a feature breakfast bar island, a column central heating radiator, a vertical central heating radiator, open access to the orangery and bi-fold doors to the rear garden.
Orangery - 5.14 x 3.89 (16'10" x 12'9") - A skylight lantern, UPVC double-glazed windows surround and double French doors opening out to the rear garden.
Master Bedroom - 3.75 x 3.42 (12'3" x 11'2") - A vertical central heating radiator, fitted wardrobes, access to the en-suite, a UPVC double glazed window with fitted shutters and a single UPVC door providing access to the rear garden.
Ensuite - 2.69 x 0.90 (8'9" x 2'11") - Enclosed toilet system WC, wash hand basin in vanity unit, a shower enclosure with an overhead rainfall shower and an handheld shower head, heated towel rail and a UPVC double glazed obscure window to side.
Bedroom 3 - 3.78 x 2.95 (12'4" x 9'8") - A central heating radiator, an in-built storage cupboard and a UPVC double glazed window to front.
Bedroom 4 - 3.74 x 2.90 (12'3" x 9'6") - A central heating radiator and a UPVC double glazed window to front.
Bathroom - 2.57 x 1.91 (8'5" x 6'3") - Enclosed toilet system WC, wash hand basin in vanity unit, a panelled bath with an overhead rainfall shower and a handheld shower head, a heated towel rail, and a UPVC double glazed obscure window to side.
Outside - To the front of the property is the driveway providing off-road parking for multiple cars, access to the garage, gated access to the rear and a lawn with plants and shrubs.
To the rear of the property is an enclosed private garden with a paved patio area, steps leading up to an additional paved patio area and a decked area, a wooden pergola with a pizza oven and a range of established plants and shrubs.
Garage - 6.21 x 5.42 (20'4" x 17'9") - space and plumbing for a washing machine & tumble dryer, power and lighting and an electric roller door.
Disclaimer
Council Tax Band Rating - Band E
This information was obtained through the directgov website. Emma Terry Homes offer no guarantee as to the accuracy of this information, we advise you to make further checks to confirm you are satisfied before entering into any agreement to purchase.
Property Tenure is Freehold
These particulars, whilst believed to be accurate are set out as a general outline only for guidance and do not constitute any part of an offer or contract. Intending purchasers should not rely on them as statements of representation of fact, but must satisfy themselves by inspection or otherwise as to their accuracy. No person in this firms employment has the authority to make or give any representation or warranty in respect of the property. Any fixtures and fittings not mentioned in these details are excluded from the sale price. No services or appliances which may have been included in these details have been tested by the selling agent and therefore cannot be guaranteed to be in good working order.
As part of the service we offer we may recommend ancillary services to you such as mortgage advice, solicitors and surveyors which we believe will help with your property transaction. We wish to make you aware that should you decide to proceed we may receive a referral fee or equivalent. This could be a fee, commission, payment or other reward. We will not refer your details unless you have provided consent for us to do so. You are not under any obligation to provide us with your consent or to use any of these services. You are also free to choose an alternative provider.
Purchaser information -The Money Laundering, Terrorist Financing and Transfer of Funds(Information on the Payer) Regulations 2017(MLR 2017) came into force on 26 June 2017. Emma Terry Homes require any successful purchasers proceeding with a property to provide two forms of identification i.e. passport or photocard driving license and a recent utility bill or bank statement. We are also required to obtain proof of funds and provide evidence of where the funds originated from. Once we are in receipt of these documents we will also carry out a AML check through a third party. This evidence will be required prior to Emma Terry Homes removing a property from the market and instructing solicitors for your purchase.
bottom of page